Open Daily (Including PH) 10am - 7pm
33 Ubi Ave 3, #01-30 Vertex, S408868
MCST Approval for Condo Balcony Blinds in Singapore: Documents, Process and Common Issues

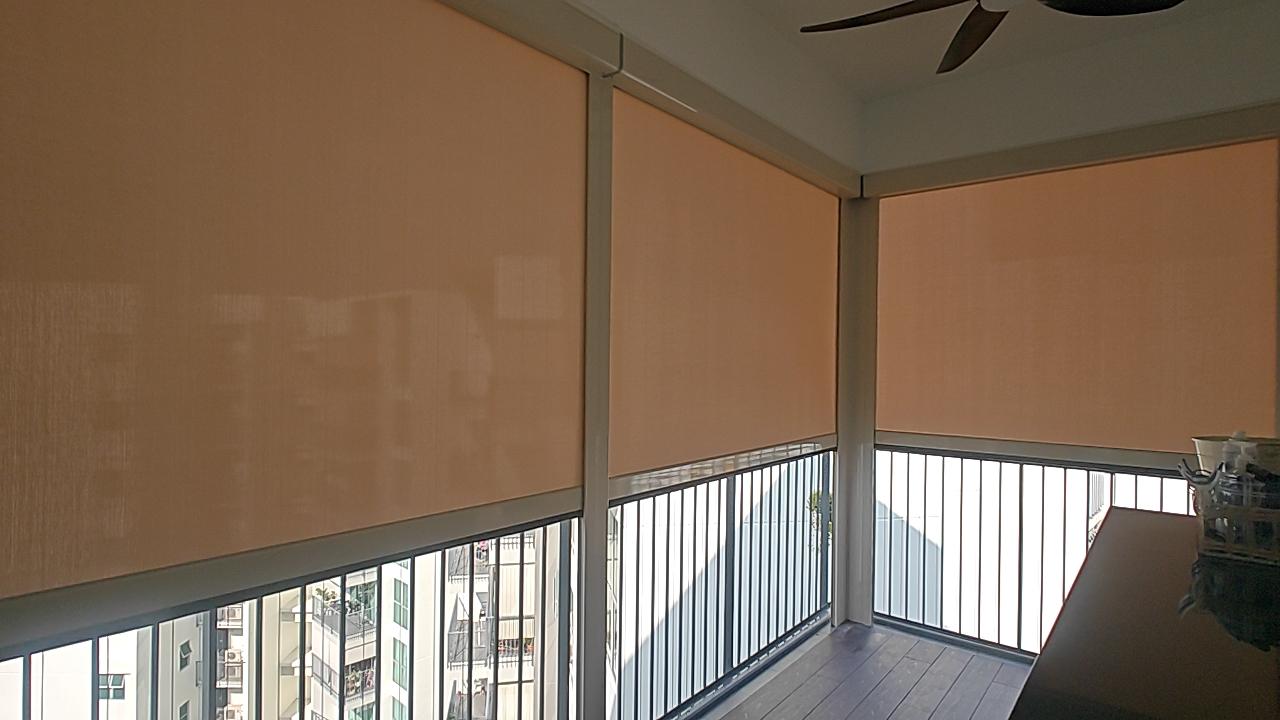
Singapore condo owner guide
MCST Approval Guide
for Condo Balcony Blinds
Documents • Process • Common Issues
DocumentsProcessCommon issues
For many condominium owners, MCST approval for balcony blinds is the final administrative step before a Zipblind installation can be scheduled. It is also one of the most common sources of delay because every development may use different renovation forms, colour rules, contractor requirements and submission procedures.
Quick answer: Balcony blinds generally do not require planning permission from URA, but this does not remove the need to check the condominium’s own requirements. Owners should ask the management office whether written MCST approval is required and should not schedule installation until the applicable approval, renovation permit and site conditions have been confirmed.
Do Condo Balcony Blinds Always Need MCST Approval?
There are two separate questions: whether government planning permission is needed, and whether the condominium’s management approval is needed.
URA planning permissionURA states that blinds are akin to furnishing and can be allowed at balconies without planning permission. Balconies must nevertheless remain semi-outdoor spaces rather than being enclosed with permanent walls or glass panels.
MCST or management approvalThe development may still regulate external appearance, approved colours, fixing locations, working hours, contractor access and renovation procedures through its by-laws and house rules.
In practice, condo owners should ask the management office before committing to installation. BCA’s guidance for condo owners advises checking renovation restrictions with the developer or MCST and notes that alterations to features fixed on the exterior of a building require the relevant approvals.
Important distinction: “No URA planning permission required” does not mean “no MCST approval required”. Likewise, MCST approval does not replace any separate approval that may be required from another authority for unusual building, structural, electrical or fire-safety work.
Why Do Different Condos Have Different Rules?
Every condominium has its own façade design, approved colour scheme, management by-laws and operational procedures. One estate may have a standard Zipblind colour and a short application form, while another may request an elevation drawing, material specifications, contractor insurance and a refundable renovation deposit.
Requirements may differ because of:
Façade consistency
Frame and fabric colours may need to match the building’s approved external appearance.
Balcony configuration
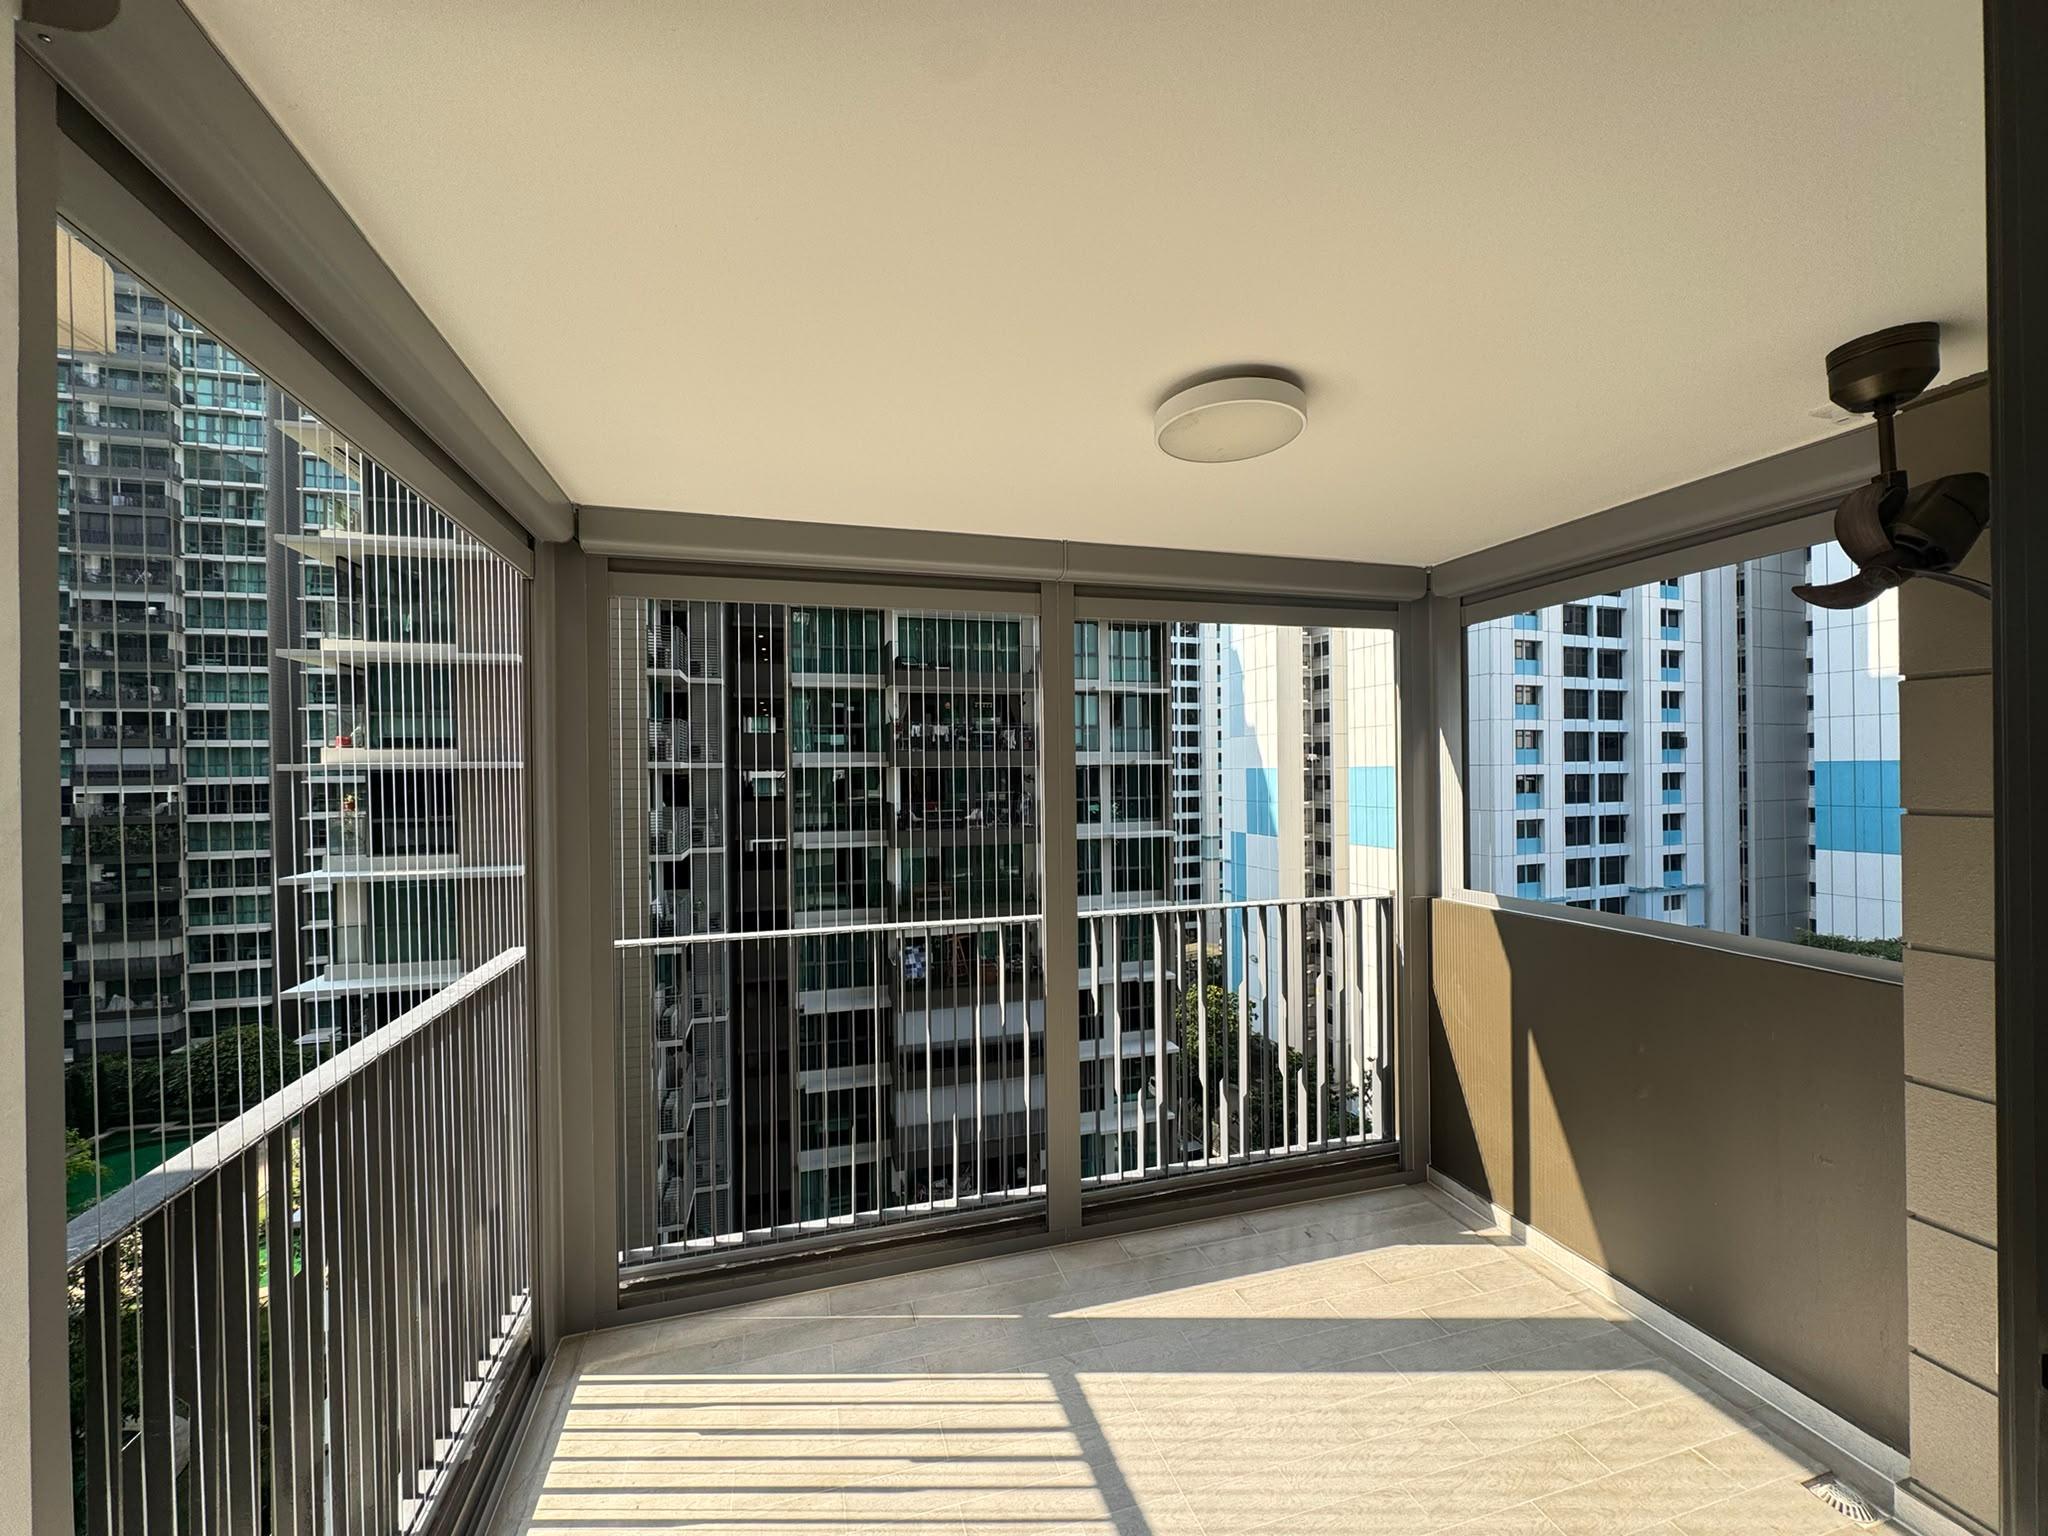
Panel divisions, middle posts, mounting surfaces and opening dimensions vary between stacks and unit types.
Existing installations
Invisible grilles, decking, ceiling fixtures, lighting and drainage may affect the proposed method.
Management procedures
Each estate may set its own forms, deposits, working hours, access routes and contractor-document checklist.
What Should You Ask the Management Office First?
Contact the management office before confirming the product configuration or installation date. Ask for the latest written requirements rather than relying only on a neighbour’s experience.
- Is written approval required? Ask whether the submission goes to the managing agent, estate office, council or another reviewing party.
- Is there an approved colour or product guideline? Confirm the permitted frame colour, fabric colour, opacity and any required visual standard.
- Which form and supporting documents are current? Request the latest renovation application, contractor declaration, indemnity form and submission checklist.
- Are deposits, fees or permits required? Ask about the renovation deposit, processing fee, access card, lift protection and work permit.
- What are the working restrictions? Confirm approved days, hours, noise rules, delivery access, parking and disposal arrangements.
- Are there existing façade or fixing restrictions? Ask whether drilling, mounting positions, common-property surfaces or visible external components are controlled.
For a broader site-planning checklist, see the Condo Balcony Blinds Installation Guide.
If rain reduction is one of the main installation goals, read our balcony rain protection guide before finalising the fabric and panel configuration.
Common MCST Application Documents
The exact list varies by estate. A typical application may ask for some or all of the following:
Owner and unit information
Unit number, owner particulars, contact details, signature and proposed work dates.
Product information
Product name, brochure, system description, fabric details and relevant specifications.
Drawing and dimensions
Plan or elevation showing opening widths, heights, panel divisions, intermediate posts and mounting positions.
Colour confirmation
Frame colour, fabric colour, sample image, colour code or a declaration that the approved estate colour will be followed.
Installation method
Fixing location, access method, drilling information, electrical route and protection of common areas where requested.
Contractor documents
Company details, worker information, risk assessment, method statement, insurance or safety documents if required by management.
Site administration
Renovation deposit, indemnity, lift protection, delivery booking, work permit and acknowledgement of house rules.
Supporting photographs
Clear balcony photos showing the proposed opening, ceiling, walls, grilles, railing and nearby fixtures.
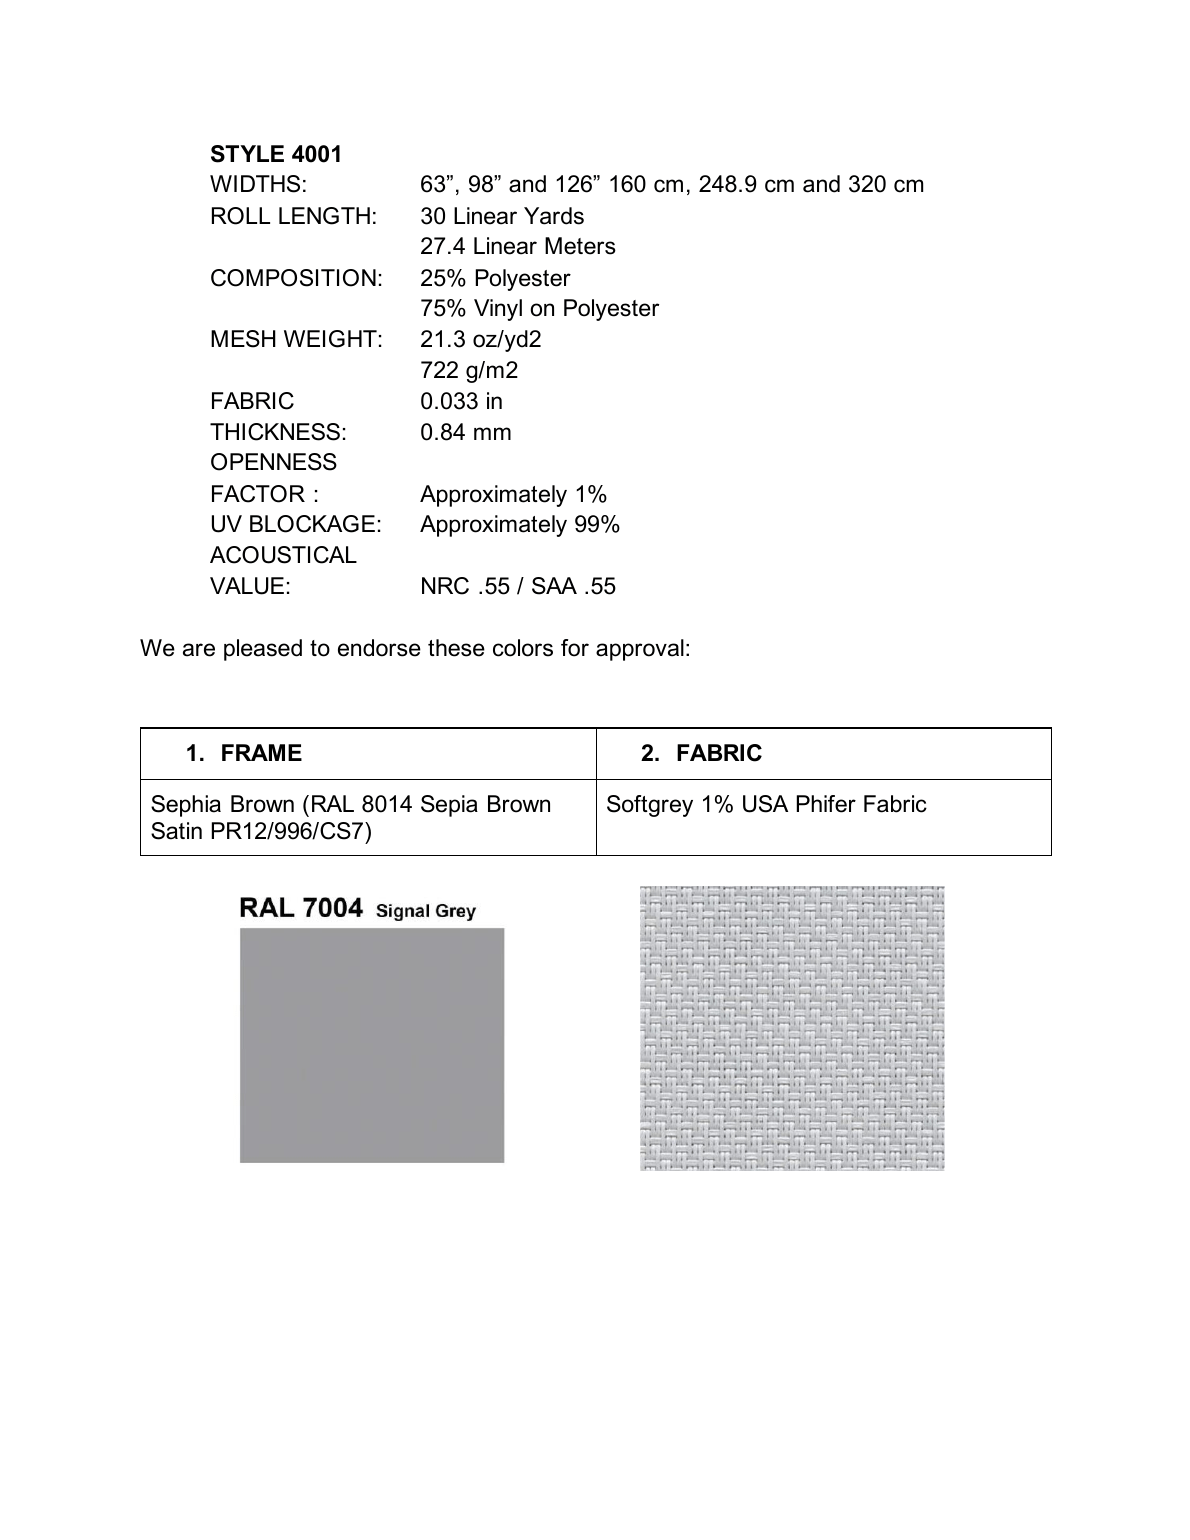
Product drawings, colour, dimensions and installation method
These details help the reviewer understand how the proposed system will look and where it will be fixed. Drawings should match the measured balcony rather than using a generic product image. If a colour is mandatory, the quotation, drawing and final installation order should all use the same approved reference.
Contractor and insurance documents
Some management offices request contractor registration details, public-liability insurance, work-injury insurance, a risk assessment or a method statement. These requests are estate-specific. SmartZip can provide the applicable available documents, while the customer should confirm the exact format and validity period requested by the management office.
Working hours and renovation deposit
A deposit does not mean the work is automatically approved. It is usually an administrative requirement connected with common-area protection, house rules and rectification of any damage. The owner should confirm who pays it, how it is refunded and which completion inspection or documents are required.
A Practical MCST Application Process
- Obtain the latest rules. Ask the management office for the current form, approved colour guidance and contractor checklist.
- Arrange a site assessment. Provide balcony photos and arrange measurement so the proposed layout reflects the actual opening.
- Choose a suitable product configuration. Confirm the system, panel layout, fabric, frame colour, controls and any existing grille or ceiling constraints.
- Prepare the application pack. SmartZip can assist with relevant drawings, product information, colours, installation details and available contractor documents.
- The owner reviews, signs and submits. The customer remains the applicant and should check that all details match the intended order.
- Respond to questions or requests for more information. SmartZip can clarify technical points, revise drawings where appropriate and communicate with the MCST or managing agent.
- Wait for written approval. Do not rely only on a telephone conversation, neighbour’s installation or an assumption that silence means consent.
- Complete site administration. Pay the required deposit, book access, submit worker information and obtain the work permit where applicable.
- Reconfirm the approved scope before installation. Check that product, colour, panel layout and fixing method still match the submitted documents.
Customer, SmartZip and MCST: Who Is Responsible for What?
| Party | Main responsibilities | What the party cannot assume |
|---|---|---|
| Customer or unit owner | Obtain current estate requirements, review and sign the application, submit it formally, pay deposits or fees, and provide written approval before installation. | A neighbour’s approval automatically applies to the unit, or installation may proceed without written confirmation. |
| SmartZip | Assist with site information, product details, drawings, colours, applicable contractor documents and technical replies; coordinate installation after approval and site requirements are confirmed. | That SmartZip can approve the application, waive estate rules or guarantee the MCST’s decision. |
| MCST or management office | Explain the development’s by-laws and procedures, review submissions, request additional information, impose conditions and issue the final management decision. | That its approval replaces any separate regulatory approval required for work outside its authority. |
SmartZip assists with preparing the application documents, while the customer signs and submits the application formally. After submission, SmartZip can help communicate with the MCST or management office, provide additional technical information and answer installation questions. Final approval belongs to the MCST or management office, and SmartZip cannot guarantee that an application will be approved.
SmartZip application responsibility statement
Common Reasons for Delay, Further Questions or Rejection
Wrong or unconfirmed colourThe selected frame or fabric does not match the estate’s façade guideline.
Incomplete drawingsDimensions, panel divisions, middle posts or mounting positions are missing or inconsistent.
Generic documentsA product brochure is submitted without a unit-specific proposal or measured layout.
Unclear fixing methodThe reviewer cannot determine whether common-property surfaces, façade elements or existing structures will be affected.
Missing contractor documentsInsurance, worker information, risk assessment or method statement is absent or expired.
Existing-site conflictsInvisible grilles, drainage, decking, lighting, ceiling fixtures or access constraints have not been addressed.
Work scheduled too earlyAn installation date is booked before written approval, permits and deposit arrangements are complete.
Submitted and ordered details differThe approved colour, system or layout does not match the final order.
What should you do when more information is requested?
Ask the management office to identify the missing or unclear items in writing. Send the request to SmartZip so the relevant drawing, dimension, colour reference, product specification, fixing detail or contractor document can be reviewed. Respond to each point directly and keep the revised submission together with the final written approval.
If the proposal is rejected, request the reason before changing the product. A revised colour, mounting position, panel layout or supporting document may resolve the concern, but approval remains at the discretion of the MCST or management office.
What Must Be Confirmed After Approval but Before Installation?
Written approval is a major milestone, but the installation team still needs the final site and administrative details.
- Approved scope: Product, frame colour, fabric, panel count, controls and mounting arrangement match the submitted documents.
- Power and electrical route: The available power supply, switch position, wiring responsibility and access are confirmed.
- Existing fixtures: Invisible grilles, drying racks, lighting, decking, drainage, ceiling features and doors have adequate clearance.
- Management logistics: Work permit, deposit, approved hours, lift booking, delivery route, parking and common-area protection are arranged.
- Site readiness: The balcony is accessible and the mounting surfaces have not changed since measurement.
- Approval record: The customer keeps the written approval and any approved drawing available on the installation day.
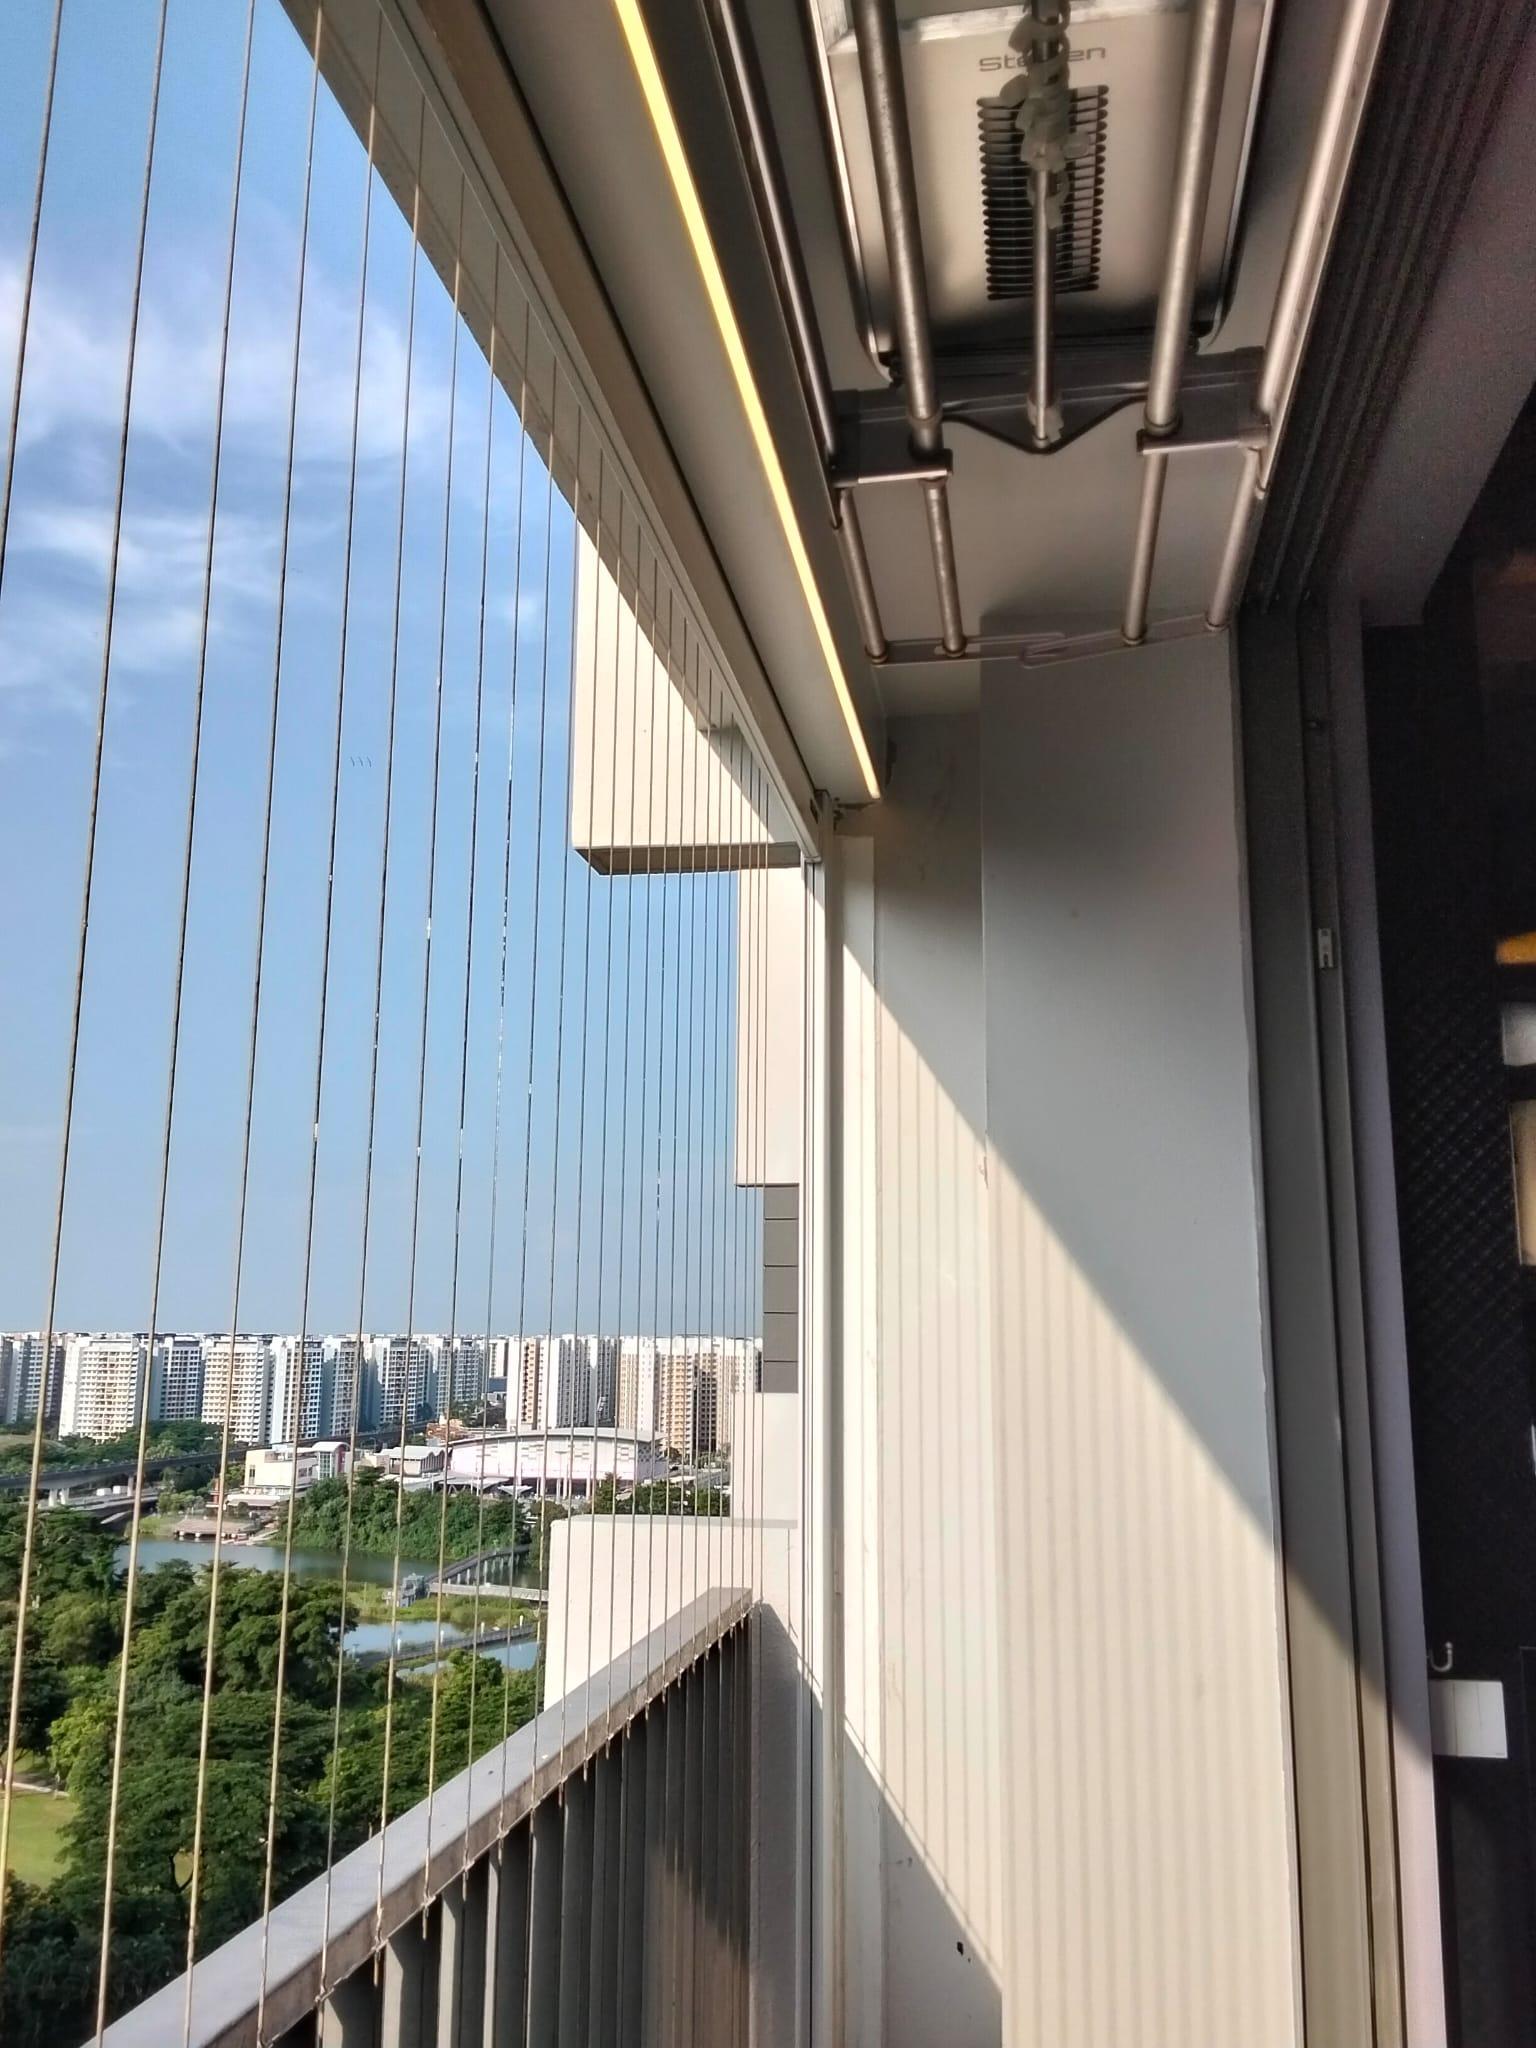
Choosing the Product Before Submission
The application documents should identify the actual system being proposed. Product choice can change the panel layout, controls, headbox arrangement, lighting and information required for review.
For budget planning, read the Ziptrack Blinds Singapore Price Guide. Final pricing and the application pack depend on measured dimensions, product configuration and site conditions.
Frequently Asked Questions
Is MCST approval always required for condo balcony blinds?
URA planning permission is generally not required for balcony blinds, but owners should still check the development’s by-laws and obtain any approval required by the MCST or management office before installation.
Does URA’s position mean I can install without telling the condo?
No. URA planning rules and the condominium’s own management approval are separate matters. The MCST may regulate façade appearance, colours, mounting, contractors and renovation procedures.
Can SmartZip submit the application for the customer?
SmartZip can help prepare the relevant materials, but the customer reviews, signs and formally submits the application as the unit owner or authorised applicant.
Can SmartZip guarantee approval?
No. SmartZip can provide technical information and respond to questions, but the final approval decision belongs to the MCST or management office.
Can I rely on a neighbour’s approved installation?
It may be a useful visual reference, but it does not replace approval for your unit. Rules and accepted configurations may differ by stack, unit type or submission date.
How long does MCST approval take?
There is no universal timeframe. It depends on the estate’s review schedule, completeness of the application and whether additional information is requested. Submit early and avoid booking installation until written approval is received.
What if the MCST asks for more documents?
Ask for a clear written list and send it to SmartZip. The relevant technical drawing, dimensions, colour details, fixing information or available contractor documents can then be reviewed and provided.
Official References
- URA: Balconies, Private Enclosed Spaces and Private Roof Terraces – blinds at balconies and planning-permission guidance.
- URA: Exemptions from planning permission – MCST consent and relevant-agency considerations.
- BCA: What to know as a condo owner – renovation restrictions, external features and MCST checks.
This article provides general information as at July 2026 and is not legal advice. Requirements can change. Always obtain the current written requirements directly from your MCST or management office.
Need Help Preparing a Condo Balcony Blind Proposal?
Send SmartZip your development name, unit type, balcony photographs, approximate dimensions and the latest MCST application checklist. We can advise on the product configuration and help prepare the relevant technical information.
Final product suitability, documents and installation remain subject to site measurement, estate requirements and written approval.
Choosing the screen fabric is part of the preparation. Review SmartZip’s 1% openness Ziptrack fabric guide before confirming the fabric information for your condo application.